by Nikki Waller
The Campus Map and A Wave of Expansion
In 1934, a Home Economics student, Emma Lee Aderholdt, drew a map of the way the campus looked when she was a student. When the college opened, there were only about five total buildings on campus and three departments, as shown in The Decennial.[1] If you were a woman in that time, your options were predominantly commercial (stenography), domestic science (home economics), and pedagogy (teaching).[2] Aderholt’s map documents the dramatic expansion of the college, and the construction of the quadrangle for residential housing for students is historically significant because it promotes good moral character, domesticity, and privacy. As well as being an official university document, the map is one of the first campus maps, with only four maps between the original (1893) map and the 1935 map.
Emma Aderholdt: A Brief Biography
Emma Groome was born Emma Lee Aderholdt on April 9, 1913, and graduated from the Woman’s College of the University of North Carolina in 1934. It was shortly before her graduation that she, along with some assistants from the program, drew the map of the campus while she was a student. [3] It is also seen that, when she was drawing this, the beauty and layout that the campus is known for began taking shape. Emma spent time in the Guilford County Schools teaching both home economics and art. [4] She also had a large amount of her artwork shown not only all over North Carolina but all over the country. And she passed away in 2001 at the age of 88.
The 1935 Campus Map
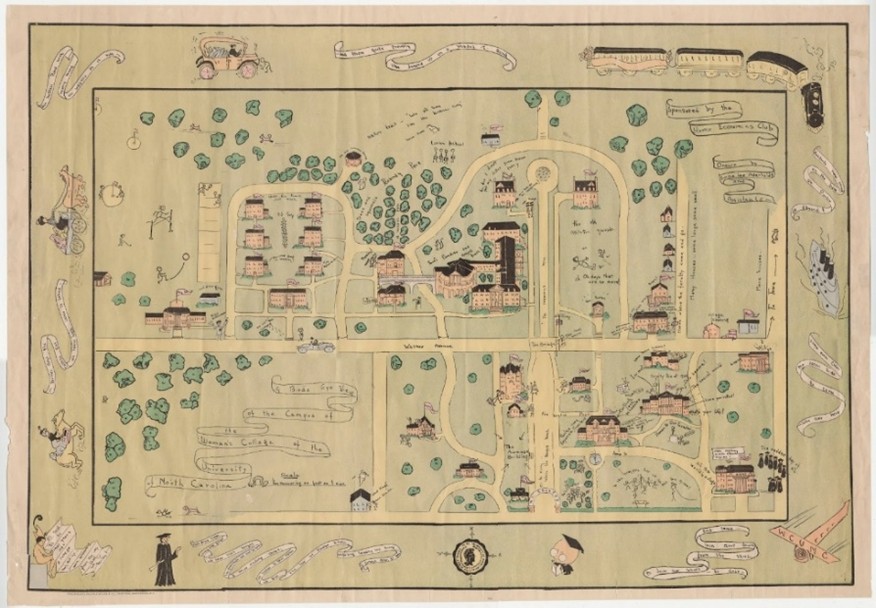
Figure 1
The map of the campus of the then-named Woman’s College of the University of North Carolina was done by Emma Aderholdt with assistance from other students in the program during Aderholdt’s senior year. It was by students and for students, alumni, and faculty as a way to raise funds. Aderholdt herself said that it was done for fun, with the proceeds going to a home economics scholarship, a program that Aderholdt was a part of, so the map was printed and sold for $.50. [5]
Something incredibly unique about this map that isn’t shown on other maps of the campus is that it depicts what college life was like for the women who went here. The map is also incredibly colorful with lots of green and pink. The green represents all of the wooded areas on and around campus, and the pink represents the mostly brick buildings that held classes and housed students. One student told The Carolinian that “every time you look at the map, you see something new.” [6]
This map depicts the main building where classes were held, now the Foust Building, which was one of the original buildings. The map also depicts the beginnings of College Avenue as well as the recently built quadrangle or quad. Another big part of the map is that a place is made for the Alumni House, but it is not actually depicted on the map. That would go on to be built in 1935 after the map was drawn. The beauty of the campus that so many would go on to call home is really beginning to take shape in the early twentieth century, as shown on this map.
The Women’s College of the University of North Carolina: A Brief History
When the expansion of the college began in 1919, the name changed once again and became The North Carolina Women’s College. In 1932, during the time that Aderholdt was enrolled as a student, the college became one of the three newly minted University of North Carolina institutions. The quad was constructed during the years 1919-1923, while other campus buildings were taking shape. The building that would house the School of Music, until it was moved to another building, was constructed in 1924. In 1926, the Aycock Auditorium, later known as the UNCG Auditorium, was in the Curry Building. The map documents the three phases of university expansion and history. That history and expansion began with Julius Foust.
The Quadrangle
As the calendar turned to 1919, the historic quad was beginning to take shape, a quad that would grow to have seven dormitories for students on campus. With the doubling of enrollment on campus during this time, there was a need to not only expand the buildings for classes but also residential spaces. When the campus added more programs, there was a need to have more places for those students to live, and the college began looking at different ways and styles to model dormitories after. Much like other colleges in the United States, they modeled the ‘quad’ after the campuses of Cambridge and Oxford Universities. [7]
These designs created a private, enclosed community that gave students a homey feeling. When it comes to a proper definition of what a quadrangle or quad is, the best way to define them is a ‘collection of boxy structures around a rectangular open base.’[8] Quadrangle construction was a popular way of constructing residential spaces for students on college campuses, on both men’s and women’s colleges during the 1920’s. One of the major reasons, Yanni argues, was that leaders thought they led to good moral character. [9]
In women’s colleges in particular, the quadrangle provided a space for female students that was reminiscent of home. At the forefront of the quadrangle building of the 1920’s was the Women’s College where Aderholdt was a student. It also had a privacy component, which Aderholdt highlights in her map with the caption of ‘pajama party’. Also seen on the map is the distance between the quad and the instructional buildings. It lends to a separation, in some sense, from the classroom and home life. However, at the same time, it would teach these young girls the skills needed to be successful women.
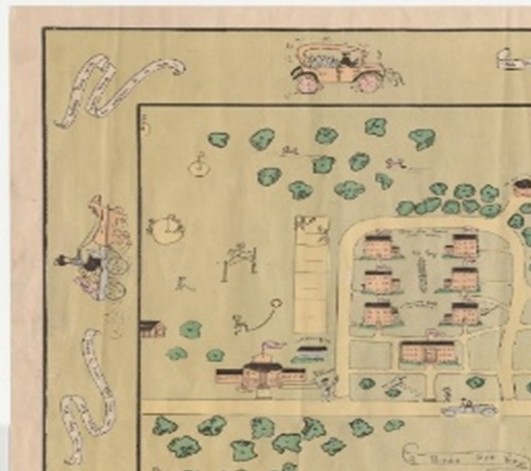
Figure 2
Historian Pamela Dean states that the layout of the quadrangle would “fostered new roles for women and nurtured a generation of reformers that would lead the South into the modern industrial world.”[10] Charles McIver was a leading voice that women should play more of a role in the working world, and that is evident in both the layout of the historic quad and the different educational offerings. The students on campus enjoyed life away from their academic pursuits, including concerts, plays, banquets, pageants, literary society debates, and dormitory teas. [11] It can be argued that during this time, college campuses, both male and female, were still in a bit of a learning curve as far as having things ready by the time their students moved in for the academic year. The shortage of mattresses for all of the students was a common problem. As one student in the early years recalls, “Some of the girls wept. Some laughed, but all made the best of conditions.”[12] With that, these girls learned their first lessons in being successful and resourceful young women.
Shaw Residence Hall was built in 1919, and when the college was integrated, it housed the first African American students in 1956. Shaw Residence Hall is located at the end of the quad buildings. [13] Next to be built was Gray Residence Hall in 1921. Located across from Gray is Jamison Residence Hall, opened in 1921. Next to these buildings stand Cotton and Bailey, both built in 1922. Finally, rounding out the quad buildings are Coit and Hinshaw, built in 1923 and 1922, respectively.[14] By 1925, the enrollment of students was 1,200. When looking at the people, the quad buildings were named in honor of four out of the seven residence halls, which were named for women and former students.[15] The three other buildings were named after men who served on the Board of Directors. Thomas Bailey, after whom Bailey Residence Hall is named, had two daughters who were students, and they died in the typhoid outbreak.[16]
When the state ordered the opening of the first women’s college, the General Assembly did not know then the mark on history it would leave. Nor did those first women who made up the graduating class of those early years. It can be argued that Emma Aderholdt didn’t know the mark she would leave and the map she would make. The campus that she came to love, while a lot has changed, much of it has remained the same. The campus map of 1935 that she drew clearly shows what was beginning to form under the nurturing of President Julius Foust.
Figures
Figure 1: The 1935 Campus Map drawn by home economics student Emma Lee Aderholdt
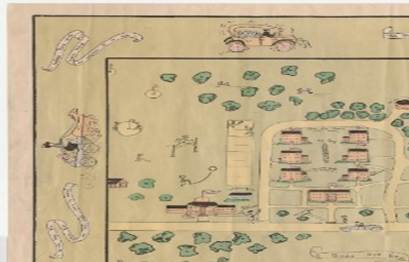
Figure 2: A view of the historic quadrangle depicted on the 1935 campus map drawn by home economics student Emma Lee Aderholdt
Bibliography
Aderholdt, Emma. “Obituary.” Greensboro News and Record. September 9, 2001 Emma Lee Aderholdt Groome Accessed April 23, 2026
_______. “The University of North Carolina at Greensboro Quad.” Martha Blakeney Hodges Special Collections and University Archives, University Libraries. The University of North Carolina at Greensboro.
Coit, Laura. The Decennial Yearbook. State Normal and Industrial College Press. 1902. The decennial [1902]
Dean, Pamela. 1995. “Covert Curriculum: Class, Gender, and Student Culture at a New South Woman’s College, 1892-1910.” Order No. 9538391, The University of North Carolina at Chapel Hill.
Dudley, Mary. Pine Needles Yearbook. Women’s College of the University of North Carolina Press 1934. Pine needles [1934]
Reid, Alice. “Mr. Grady and Mr. Lactic Discuss Dormitory Life.” The Carolinian. Vol. XIV, No. 14 (January 19, 1933), p.3 The Carolinian [January 19, 1933]
_______. The Woman’s College of the University of North Carolina: The Forty-Second Session. Greensboro: Women’s College of the University of North Carolina Press, 1934. The Woman’s College of the University of North Carolina: The forty-second session [The catalogue 1933-1934]
Wells, Mary. “Home Economics Art Class Prepares Map of College Campus to Be Placed on Display Soon”. The Carolinian. Vol. XVI, No. 11 (January 11, 1935) p. 4 The Carolinian [January 11, 1935]
Yanni, Carla. Living on Campus: An Architectural History of the American Dormitory. Minneapolis: University of Minnesota Press, 2019.
[1] The Decennial was a yearbook commemorating the tenth anniversary of the college, and the editor, Laura Coit, had one of the quadrangle buildings named in her honor. The decennial [1902], p.40
[2] _______. The Woman’s College of the University of North Carolina: The Forty-Second Session. Greensboro: Women’s College of the University of North Carolina Press, 1934. The Woman’s College of the University of North Carolina: The forty-second session [The catalogue 1933-1934] p.32
[3] Aderholdt, Emma. “Obituary.” Greensboro News and Record. September 9, 2001 Emma Lee Aderholdt Groome Accessed April 23, 2026
[4]Aderholdt, Emma. “Obituary.” Greensboro News and Record. September 9, 2001 Emma Lee Aderholdt Groome Accessed April 23, 2026
[5] Wells, Mary. “Home Economics Art Class Prepares Map of College Campus to Be Placed on Display Soon”. The Carolinian. Vol. XVI, No. 11 (January 11, 1935) p. 4 The Carolinian [January 11, 1935]
[6] Wells, Mary. “Home Economics Art Class Prepares Map of College Campus to Be Placed on Display Soon”. The Carolinian. Vol. XVI, No. 11 (January 11, 1935) p. 4 The Carolinian [January 11, 1935]
[7] Yanni, Carla. Living on Campus: An Architectural History of the American Dormitory. Minneapolis: University of Minnesota Press, 2019, p. 117
[8] Yanni, Carla. Living on Campus: An Architectural History of the American Dormitory. Minneapolis: University of Minnesota Press, 2019, p. 117
[9] Yanni, Carla. Living on Campus: An Architectural History of the American Dormitory. Minneapolis: University of Minnesota Press, 2019, p. 117
[10] Dean, Pamela. 1995. “Covert Curriculum: Class, Gender, and Student Culture at a New South Woman’s College, 1892-1910.” Order No. 9538391, The University of North Carolina at Chapel Hill, preface p. 6
[11] Dean, Pamela. 1995. “Covert Curriculum: Class, Gender, and Student Culture at a New South Woman’s College, 1892-1910.” Order No. 9538391, The University of North Carolina at Chapel Hill, preface, p. 12
[12] Dean, Pamela. 1995. “Covert Curriculum: Class, Gender, and Student Culture at a New South Woman’s College, 1892-1910.” Order No. 9538391, The University of North Carolina at Chapel Hill, chapter 4, p. 136
[13] _______. “The University of North Carolina at Greensboro Quad.” Martha Blakeney Hodges Special Collections and University Archives, University Libraries. The University of North Carolina at Greensboro, p.2
[14] _______. “The University of North Carolina at Greensboro Quad.” Martha Blakeney Hodges Special Collections and University Archives, University Libraries. The University of North Carolina at Greensboro, p.1
[15] _______. “The University of North Carolina at Greensboro Quad.” Martha Blakeney Hodges Special Collections and University Archives, University Libraries. The University of North Carolina at Greensboro, pgs. 1-2
[16] _______. “The University of North Carolina at Greensboro Quad.” Martha Blakeney Hodges Special Collections and University Archives, University Libraries. The University of North Carolina at Greensboro, p.1
One thought on ““P. J. Party” in the Quad”